Studio Roberto Leuenberger, Architektur in Bern
Studio Roberto Leuenberger is an architectural practice based in Bern, Switzerland.
We want to create, to the extend feasible, a continuum: places in which the mental space - not the real one - is what matters. Spaces possess utility in itself, not a defining function. What we try to do does not stem from reason. It comes form life itself. We use reason to build things up, so they don’t fall to pieces. But the motives behind all the rest are aesthetic, ethic and, above all, poetic.
Project Gallery
Plus minus chair
2021, Status: Project, Type: Object, Client: Private, Commission: Direct, Studio Lukas Kissling F+E AHB jungheim Architektur Fritschi Beis Architektur
2021
Plus minus chair
Type: Object • Commission: Direct • Client: Private
with
Studio Lukas Kissling,
F+E AHB,
jungheim Architektur,
Fritschi Beis Architektur
Vestita — Fashion and Bar
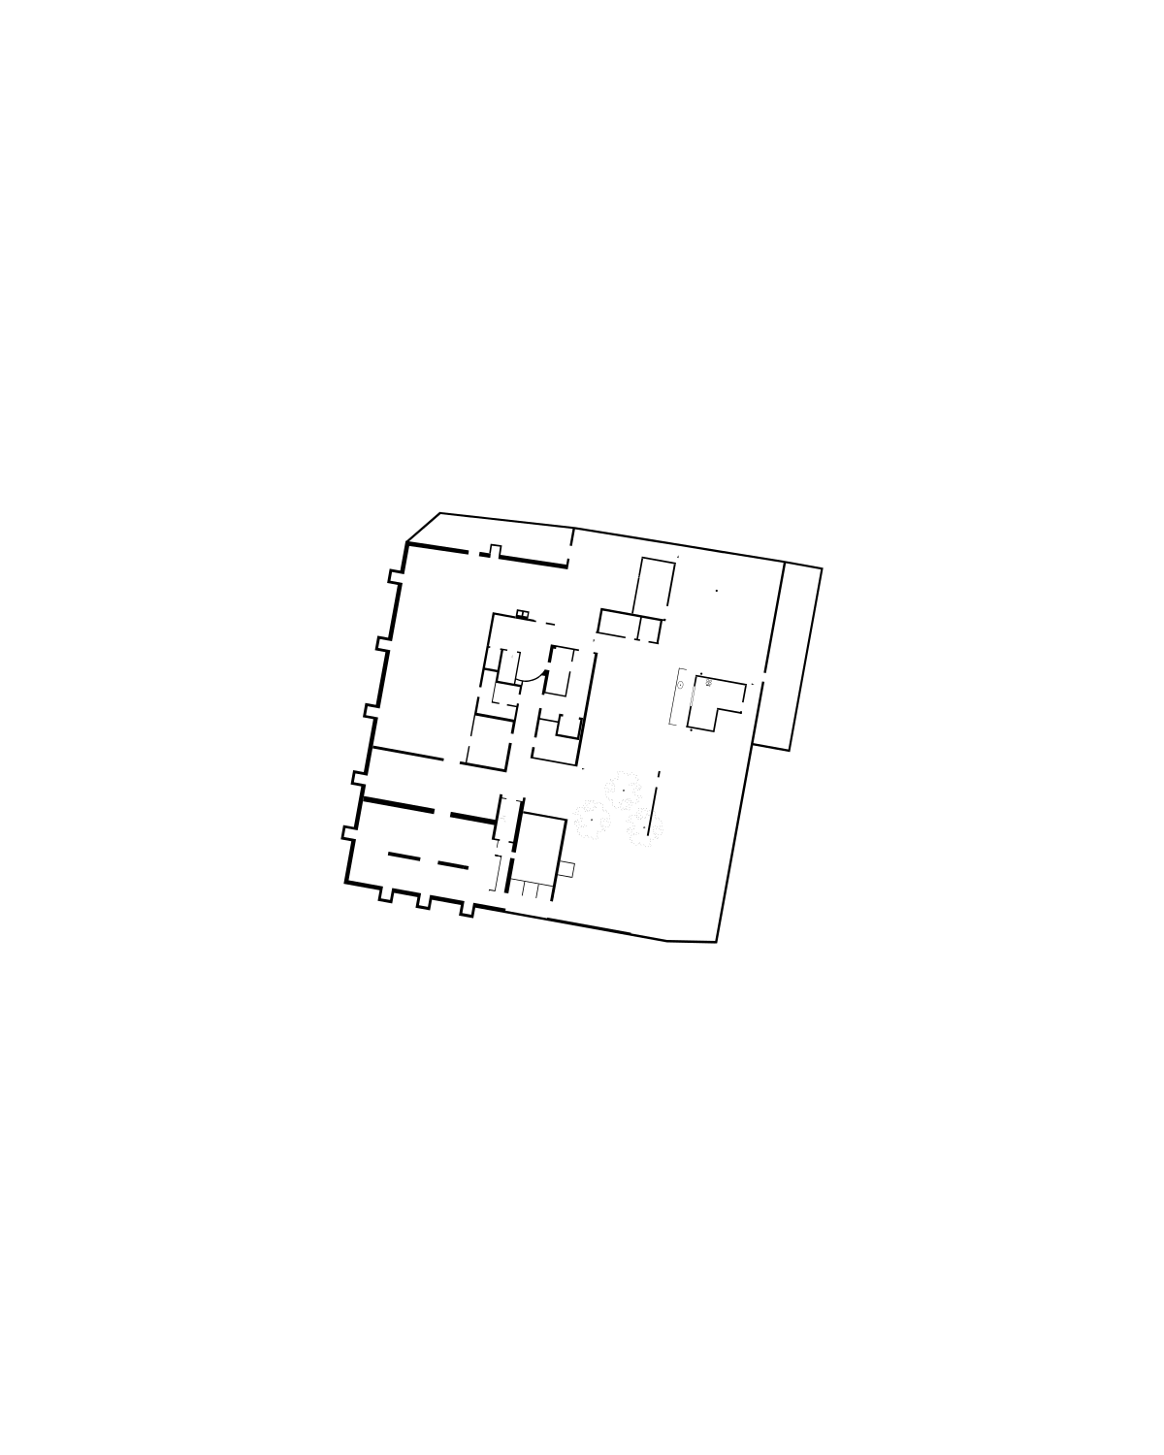
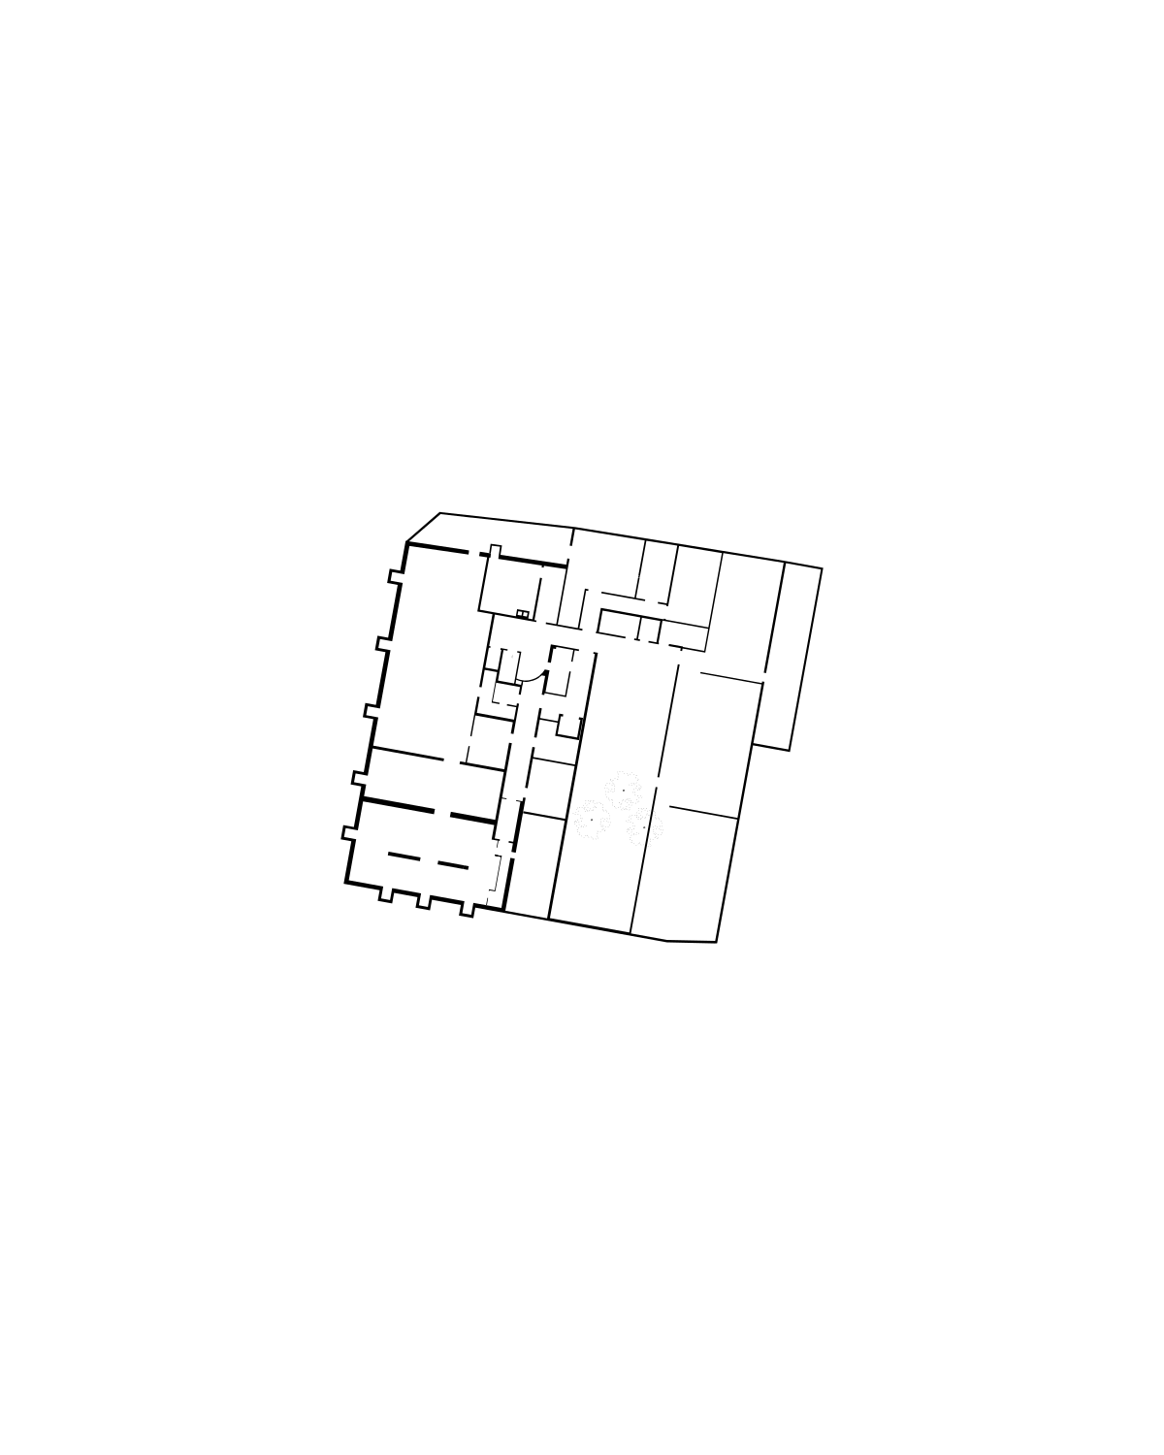
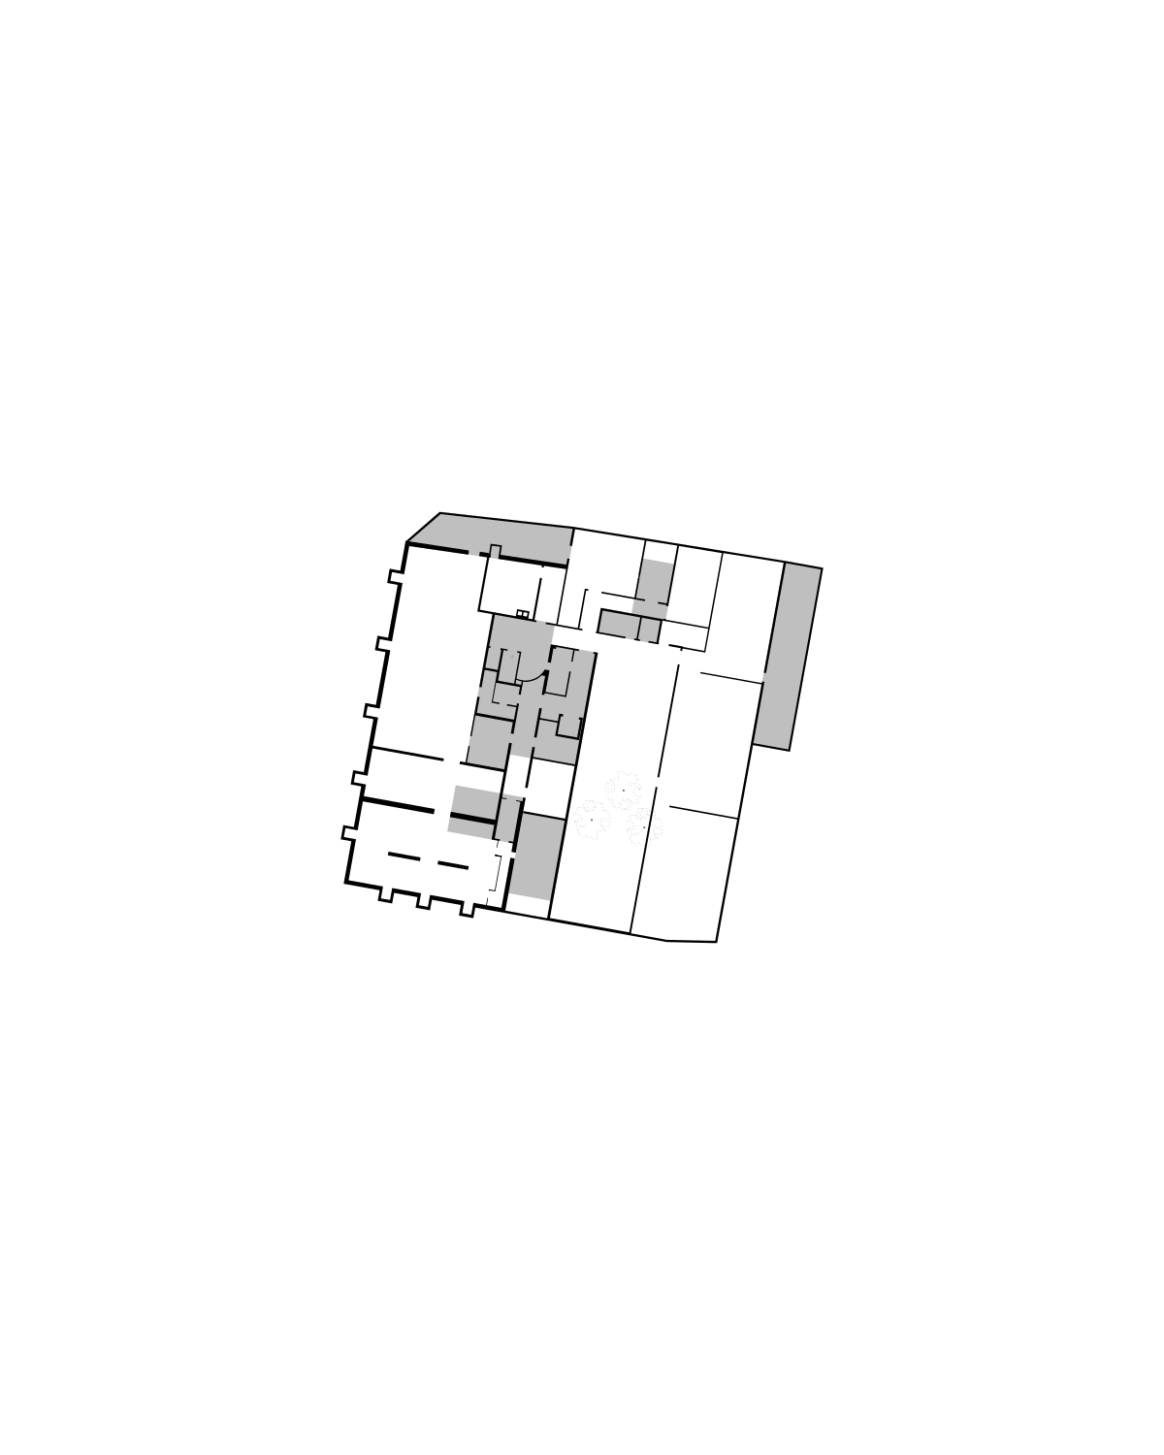
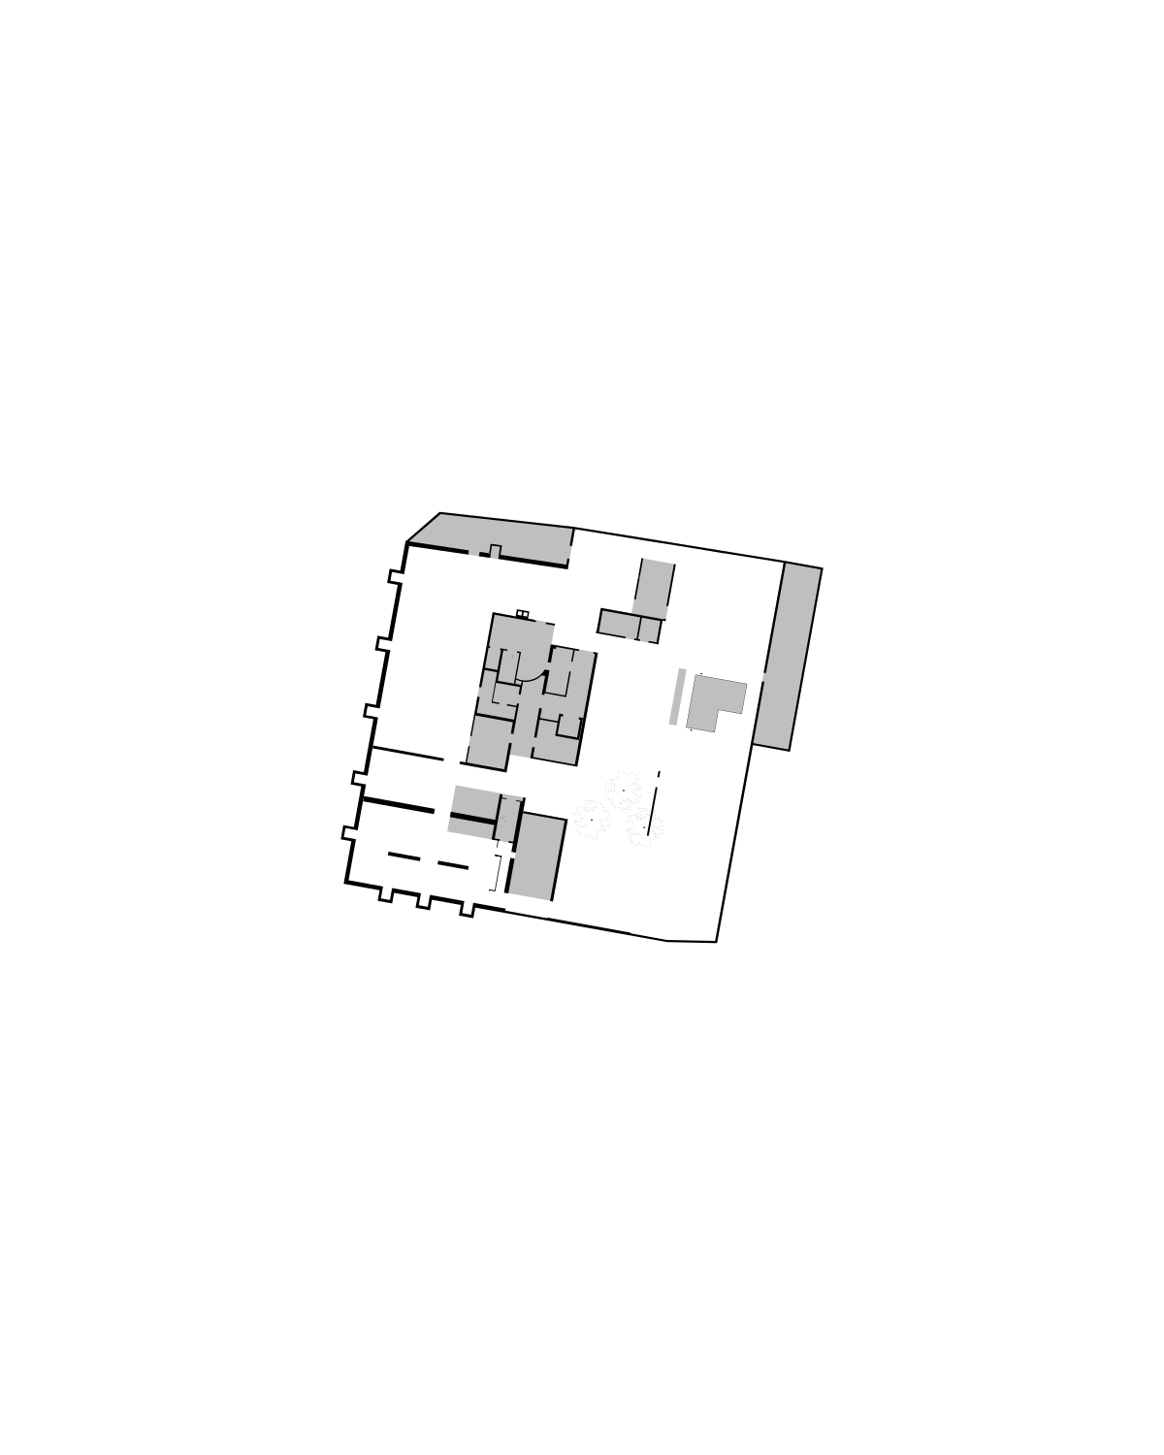
2013, Status: Built, Size: 680m2, Type: Conversion, Client: Private, Commission: Direct, 680m2, Burgdorf — CH, Fritschi Beis Architektur
2013
Vestita — Fashion and Bar
Size: 680m2 • Type: Conversion • Commission: Direct • Client: Private • Status: Built • Location: Burgdorf — CH
with
Fritschi Beis Architektur
Wardrope
2021, Status: Project, Type: Object, Client: Private, Commission: Study, Studio Lukas Kissling
The wardrobe is a supporting structure. Movable and always under tension—a piece of furniture under stress. Yes, it is the self-closing wardrobe. It is there when you need it and retreats when it is no longer wanted. It does not impose itself, but invites you.
2021
Wardrope
Type: Object • Commission: Direct • Client: Private
with
Studio Lukas Kissling
The wardrobe is a supporting structure. Movable and always under tension—a piece of furniture under stress. Yes, it is the self-closing wardrobe. It is there when you need it and retreats when it is no longer wanted. It does not impose itself, but invites you.
Community studio with garden
2022, Status: Built, Type: Extension, Size: 140m2, Client: Private, Commission: Direct, 140m2, Wyler, Bern — CH, WWWWWWW
2022
Community studio with garden
Size: 140m2 • Type: Extension • Commission: Direct • Client: Private • Status: Built • Location: Wyler, Bern — CH
with
WWWWWWW
Roc et Rob
2019, Status: Built, Size: 80m2, Type: Conversion, Client: Private, Commission: Direct, 80m2, Spiegel, Bern — CH, Meier Valentin Architektur
Lorem Ipsum is simply dummy text of the printing and typesetting industry. Lorem Ipsum has been the industry's standard dummy text ever since the 1500s, when an unknown printer took a galley of type and scrambled it to make a type specimen book. It has survived not only five centuries, but also the leap into electronic typesetting, remaining essentially unchanged. It was popularised in the 1960s with the release of Letraset sheets containing Lorem Ipsum passages, and more recently with desktop publishing software like Aldus PageMaker including versions of Lorem Ipsum
2019
Roc et Rob
Size: 80m2 • Type: Conversion • Commission: Direct • Client: Private • Status: Built • Location: Spiegel, Bern — CH
at
Meier Valentin Architektur
Lorem Ipsum is simply dummy text of the printing and typesetting industry. Lorem Ipsum has been the industry's standard dummy text ever since the 1500s, when an unknown printer took a galley of type and scrambled it to make a type specimen book. It has survived not only five centuries, but also the leap into electronic typesetting, remaining essentially unchanged. It was popularised in the 1960s with the release of Letraset sheets containing Lorem Ipsum passages, and more recently with desktop publishing software like Aldus PageMaker including versions of Lorem Ipsum
Space with no sunlight
2018, Status: Built, Type: Installation, Client: Private, Commission: Direct, Länggasse, Bern — CH,
The space in question is a space in an urban surrounding. The only opening is a north-facing window. The placing of mirrors on the movable shutter allows the morning-sunlight to enter the room. The mirrored sun only lights up parts of the space, but once it hits the big round curtain which then works as a big light bulb, it fills up the whole room with sunlight. In addition the grapevine which overgrows the facade creates a pattern of shadows. The space with no sunlight turns into a bright happy space.
2018
Space with no sunlight
Type: Installation • Commission: Direct • Client: Private • Status: Built • Location: Länggasse, Bern — CH
The space in question is a space in an urban surrounding. The only opening is a north-facing window. The placing of mirrors on the movable shutter allows the morning-sunlight to enter the room. The mirrored sun only lights up parts of the space, but once it hits the big round curtain which then works as a big light bulb, it fills up the whole room with sunlight. In addition the grapevine which overgrows the facade creates a pattern of shadows. The space with no sunlight turns into a bright happy space.
Bar and cinema in botanical garden
2018, Status: Built, Type: Temporary Structure, Size: 12m2, Commission: Direct, Client: Public, 12m2, Altenberg, Bern — CH, Niklaus Architektur
Lorem Ipsum is simply dummy text of the printing and typesetting industry. Lorem Ipsum has been the industry's standard dummy text ever since the 1500s, when an unknown printer took a galley of type and scrambled it to make a type specimen book. It has survived not only five centuries, but also the leap into electronic typesetting, remaining essentially unchanged. It was popularised in the 1960s with the release of Letraset sheets containing Lorem Ipsum passages, and more recently with desktop publishing software like Aldus PageMaker including versions of Lorem Ipsum
2018
Bar and cinema in botanical garden
Size: 12m2 • Type: Temporary Structure • Commission: Direct • Client: Public • Status: Built • Location: Altenberg, Bern — CH
with
Niklaus Architektur
Lorem Ipsum is simply dummy text of the printing and typesetting industry. Lorem Ipsum has been the industry's standard dummy text ever since the 1500s, when an unknown printer took a galley of type and scrambled it to make a type specimen book. It has survived not only five centuries, but also the leap into electronic typesetting, remaining essentially unchanged. It was popularised in the 1960s with the release of Letraset sheets containing Lorem Ipsum passages, and more recently with desktop publishing software like Aldus PageMaker including versions of Lorem Ipsum
House in Hilterfingen
2018, Status: Project, Type: New building, Size: 500m2, Client: Private, Commission: Direct, 500m2, Hilterfingen, Thun — CH, Meier Valentin Architektur
2018
House in Hilterfingen
Size: 500m2 • Type: New building • Commission: Direct • Client: Private • Status: Project • Location: Hilterfingen, Thun — CH
at
Meier Valentin Architektur
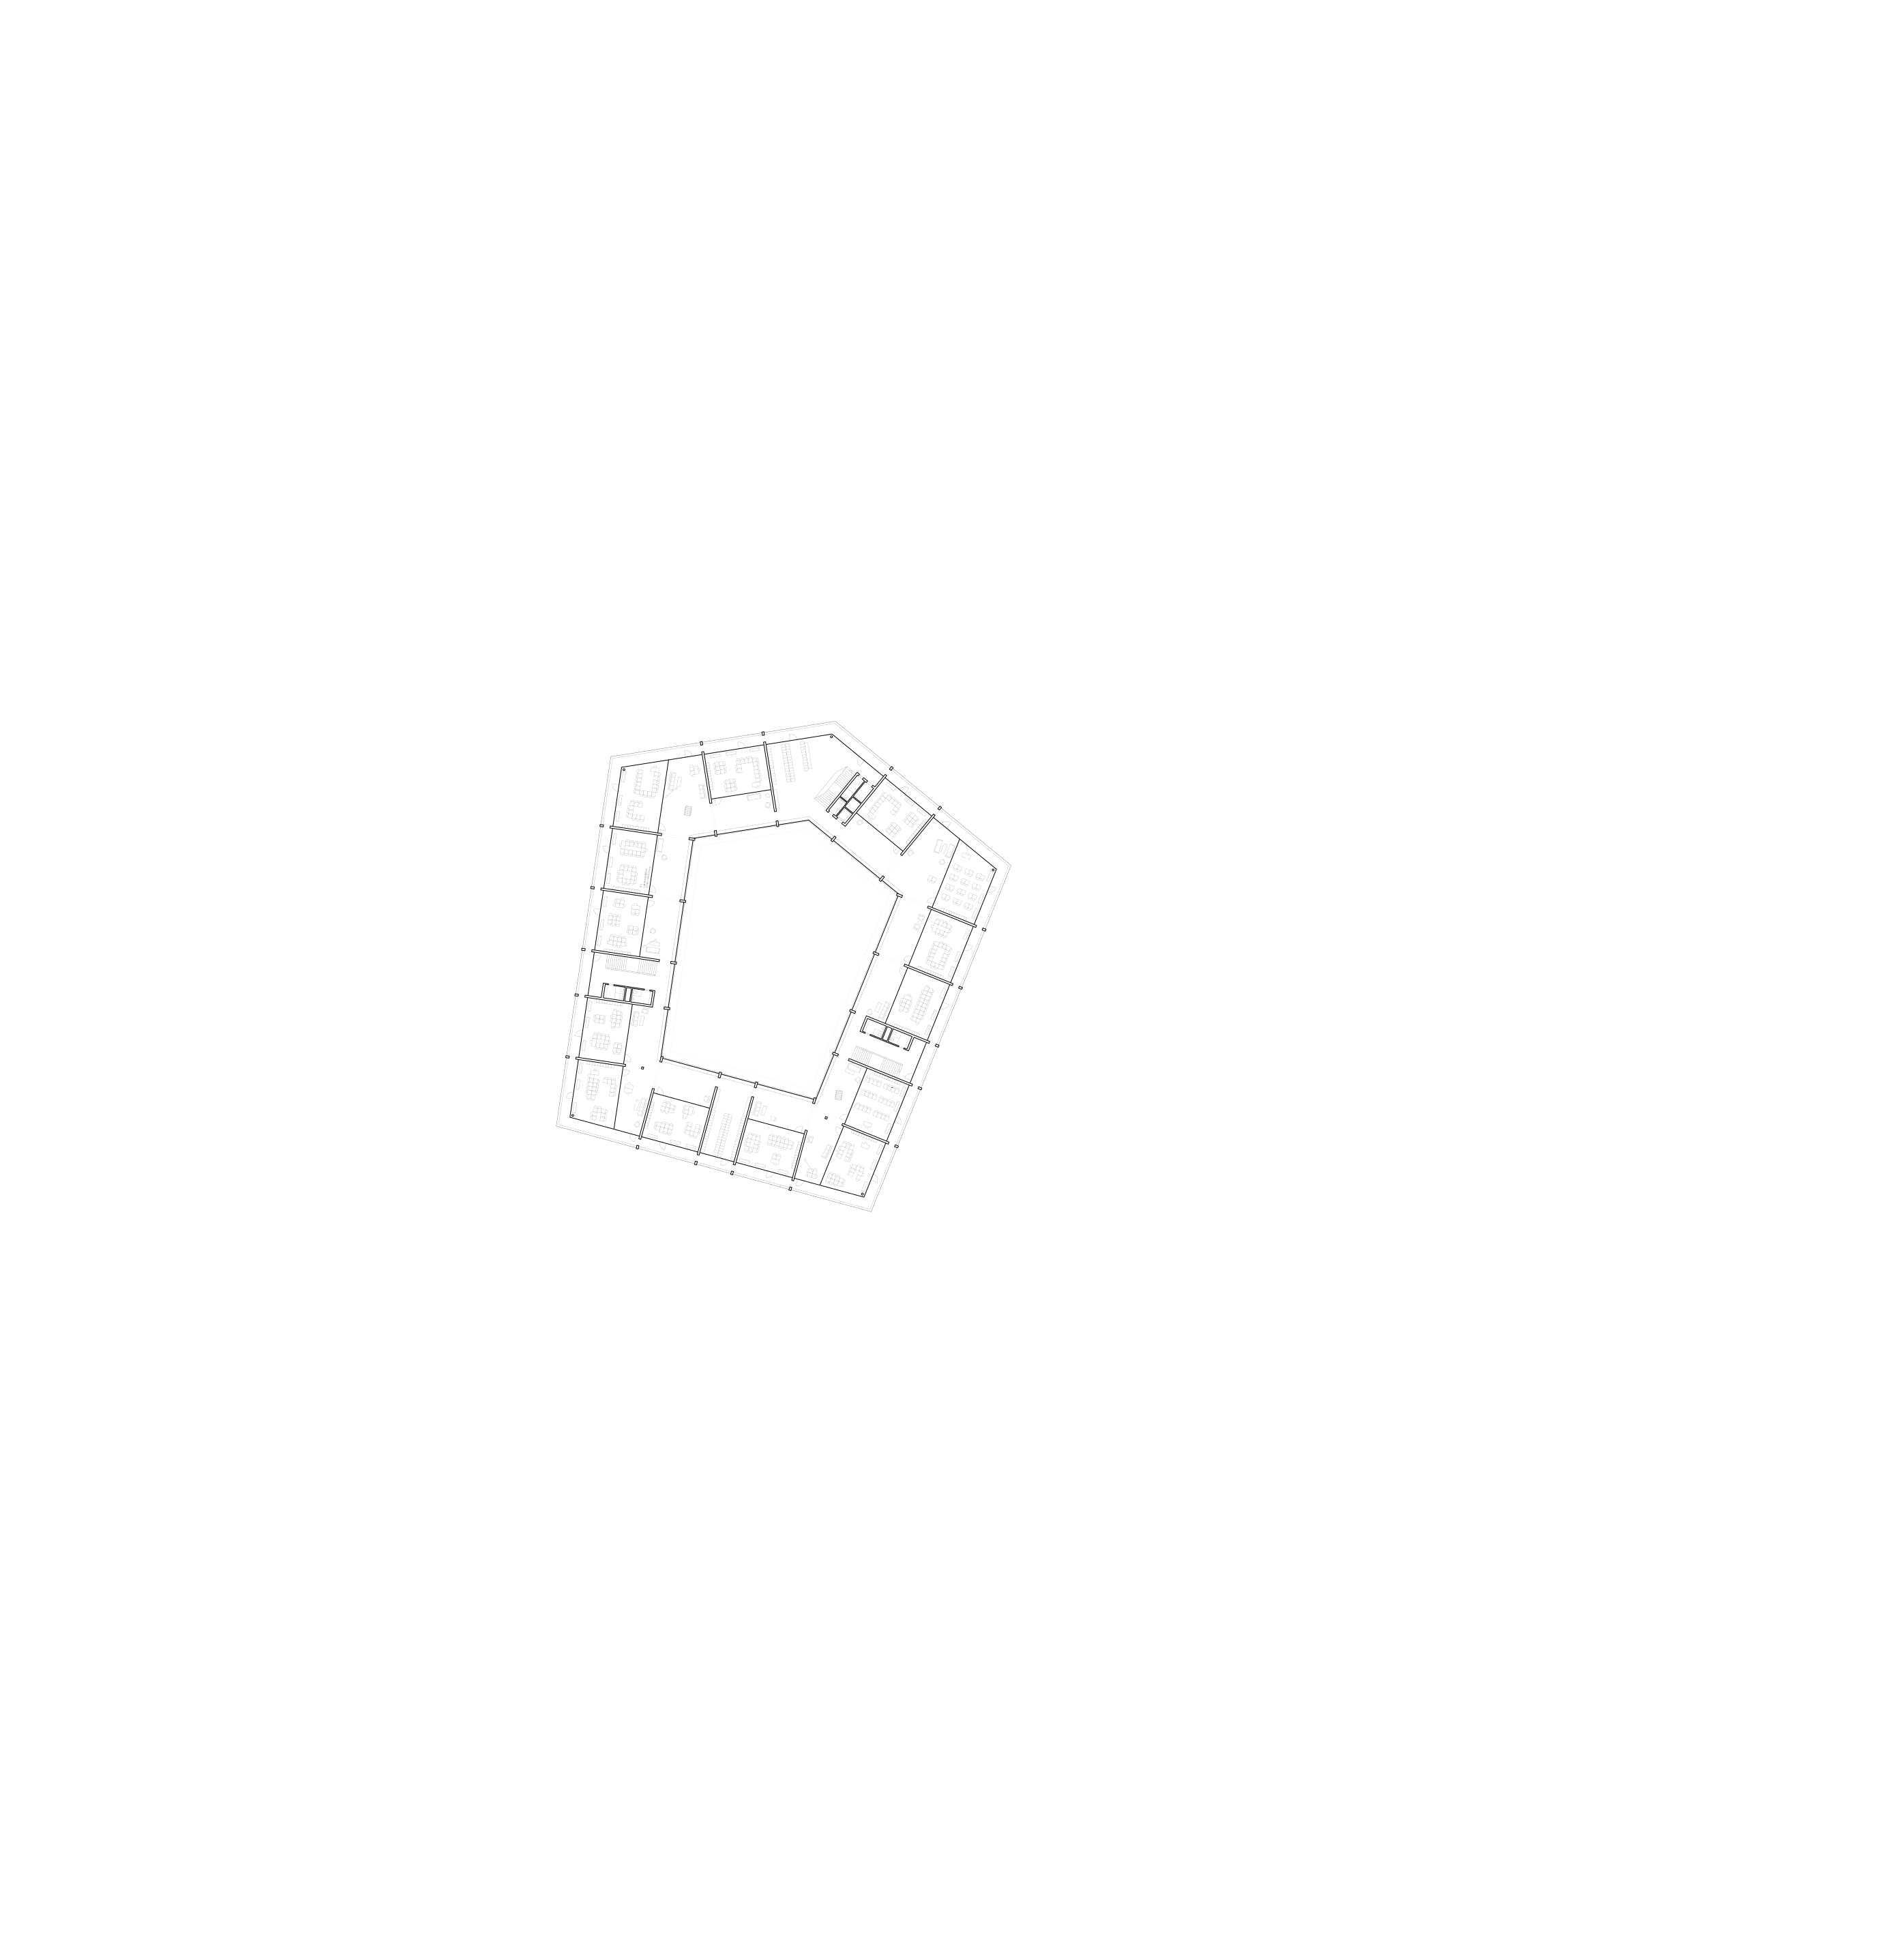
School in Porto
2017, Status: Project, Type: New building, Size: 4000m2, Client: Public, Commission: Competition, 4'000m2, Bonfim, Porto — P,
2017
School in Porto
Size: 4'000m2 • Type: New building • Commission: Competition • Client: Public • Status: Project • Location: Bonfim, Porto — P
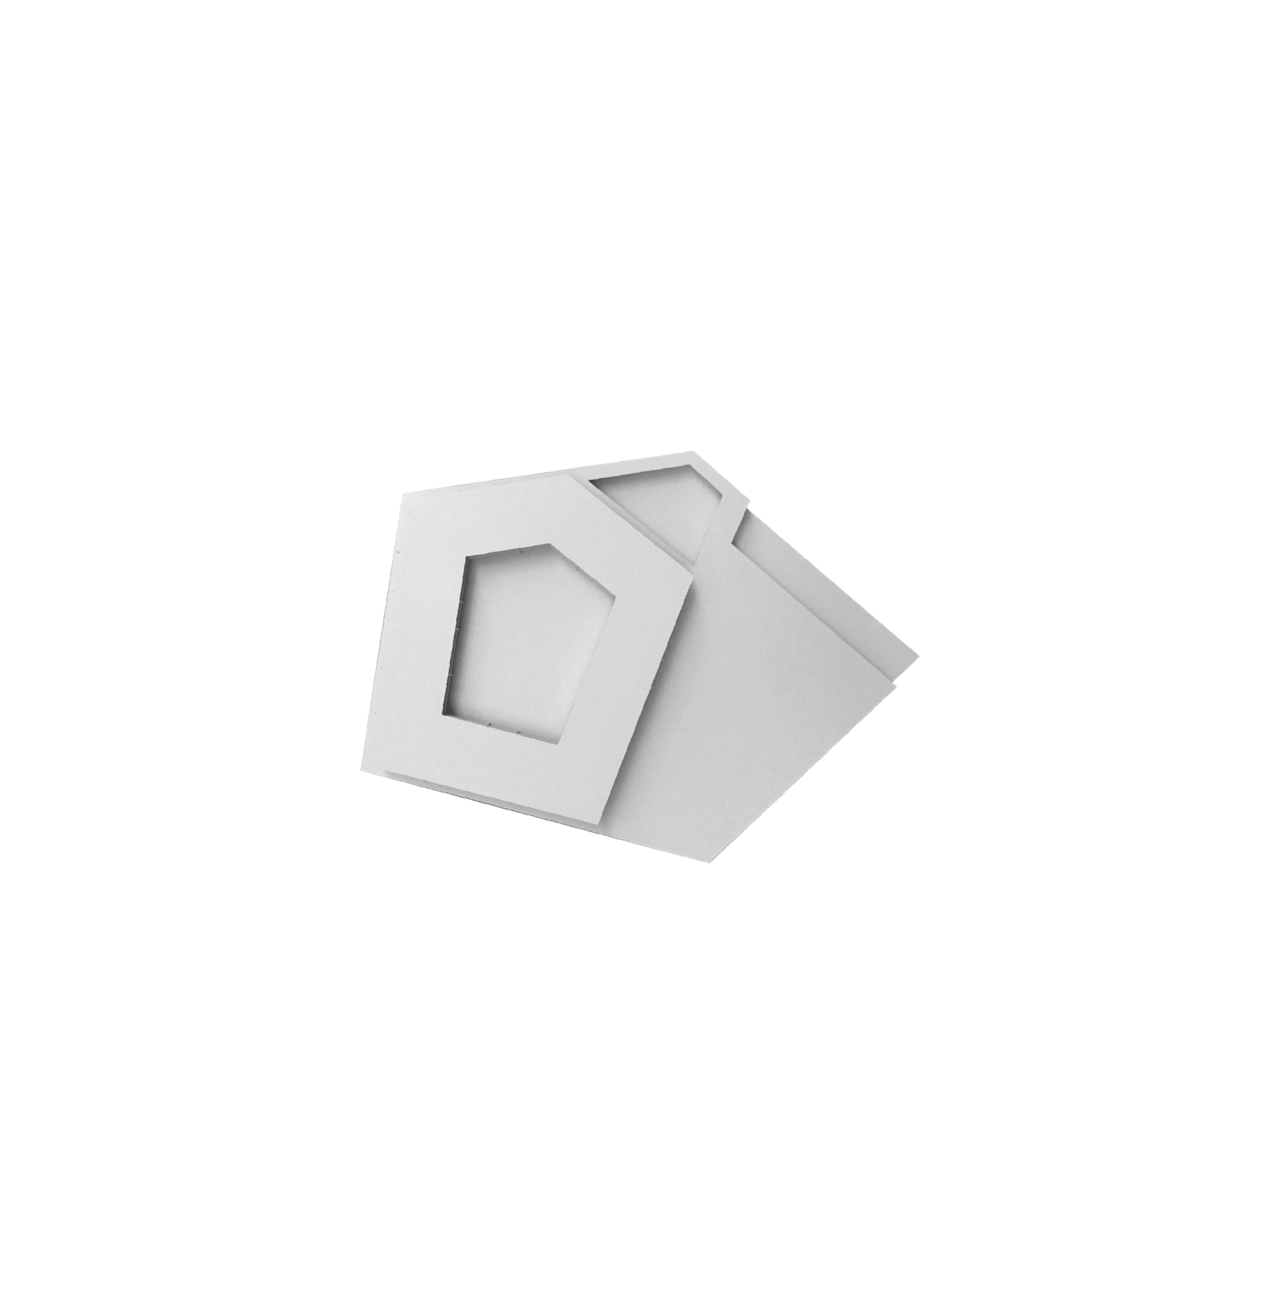
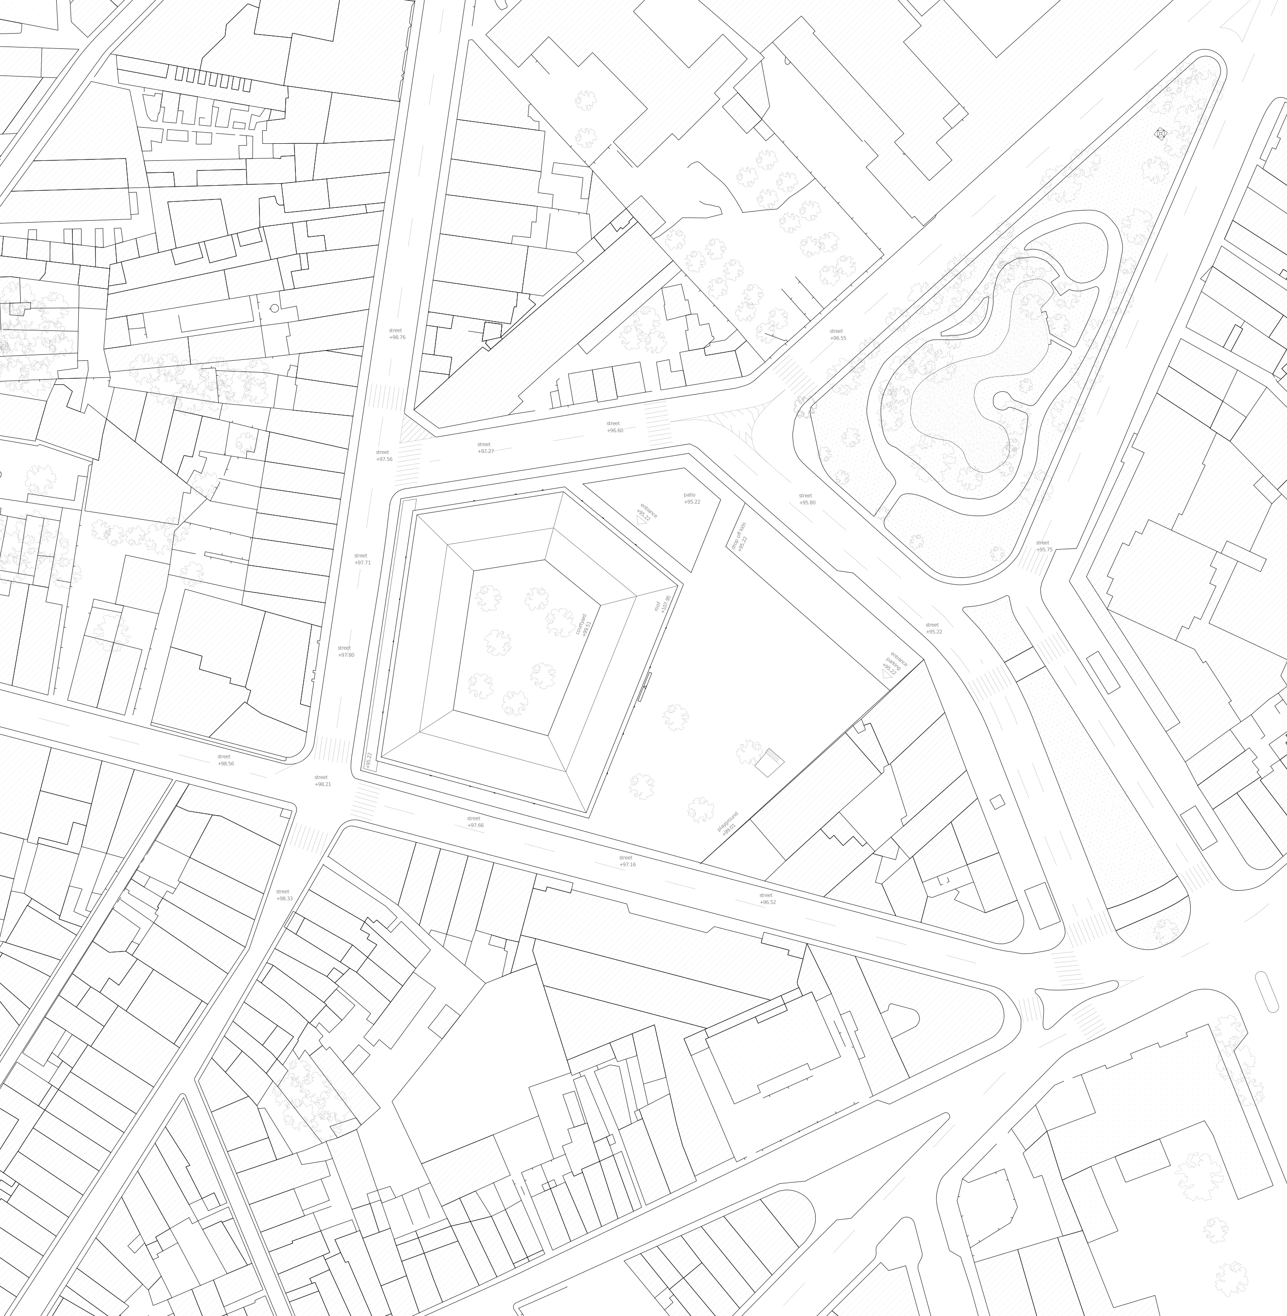
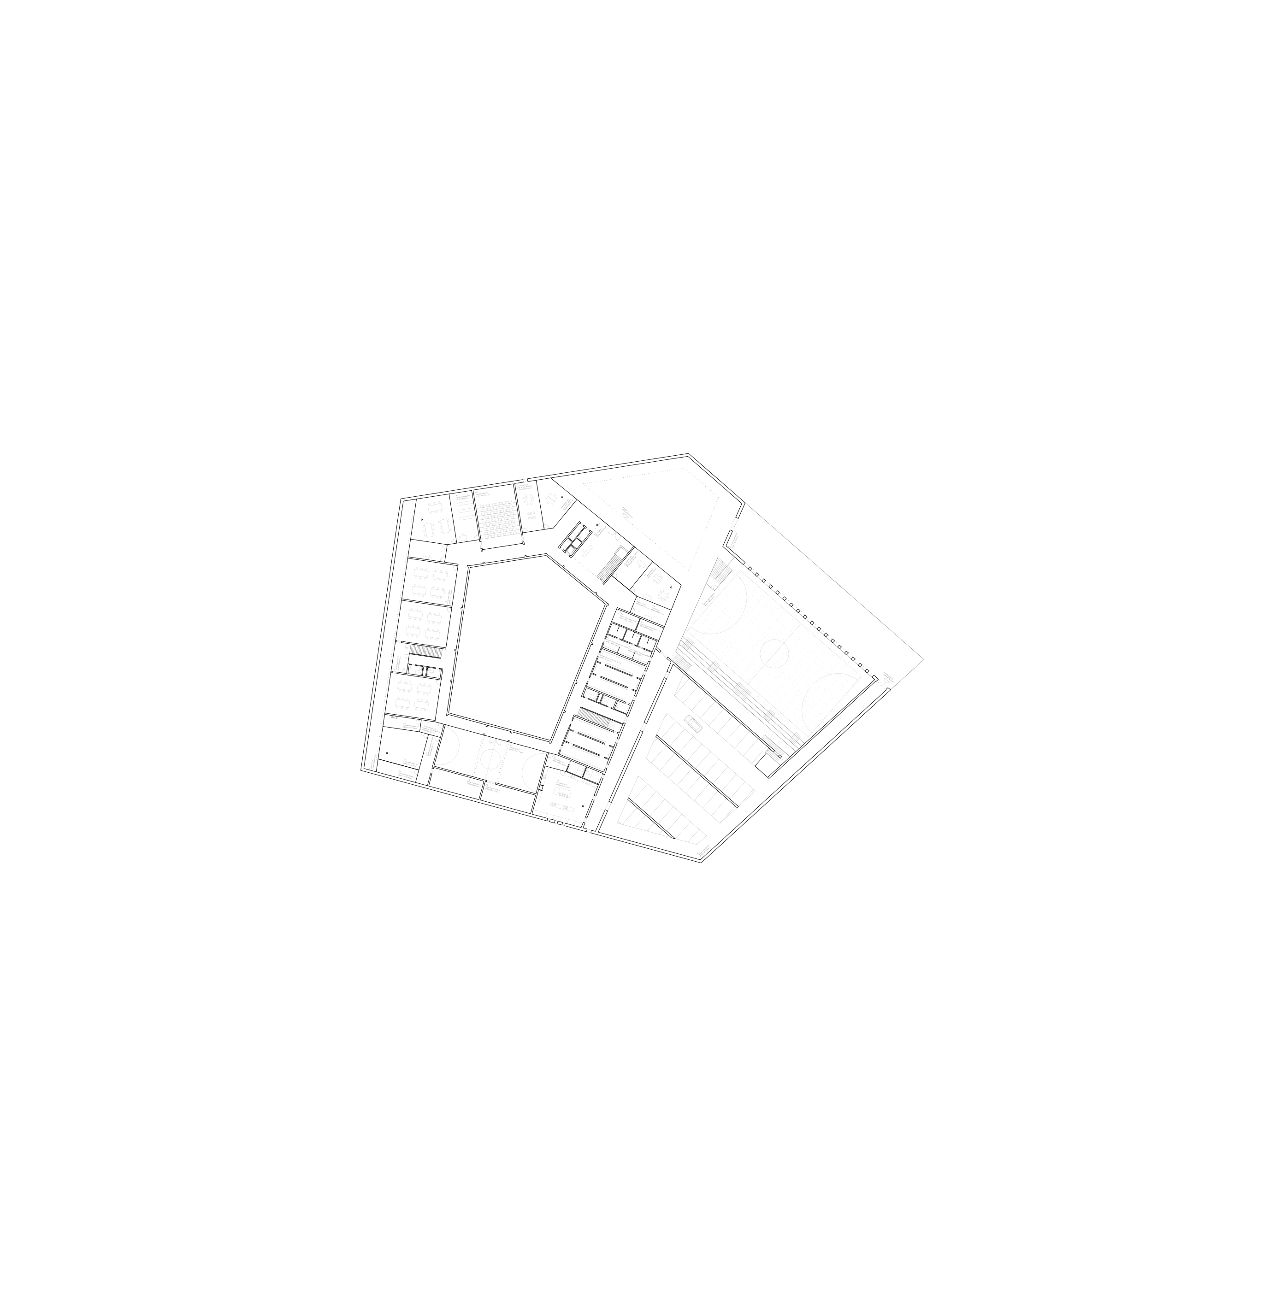
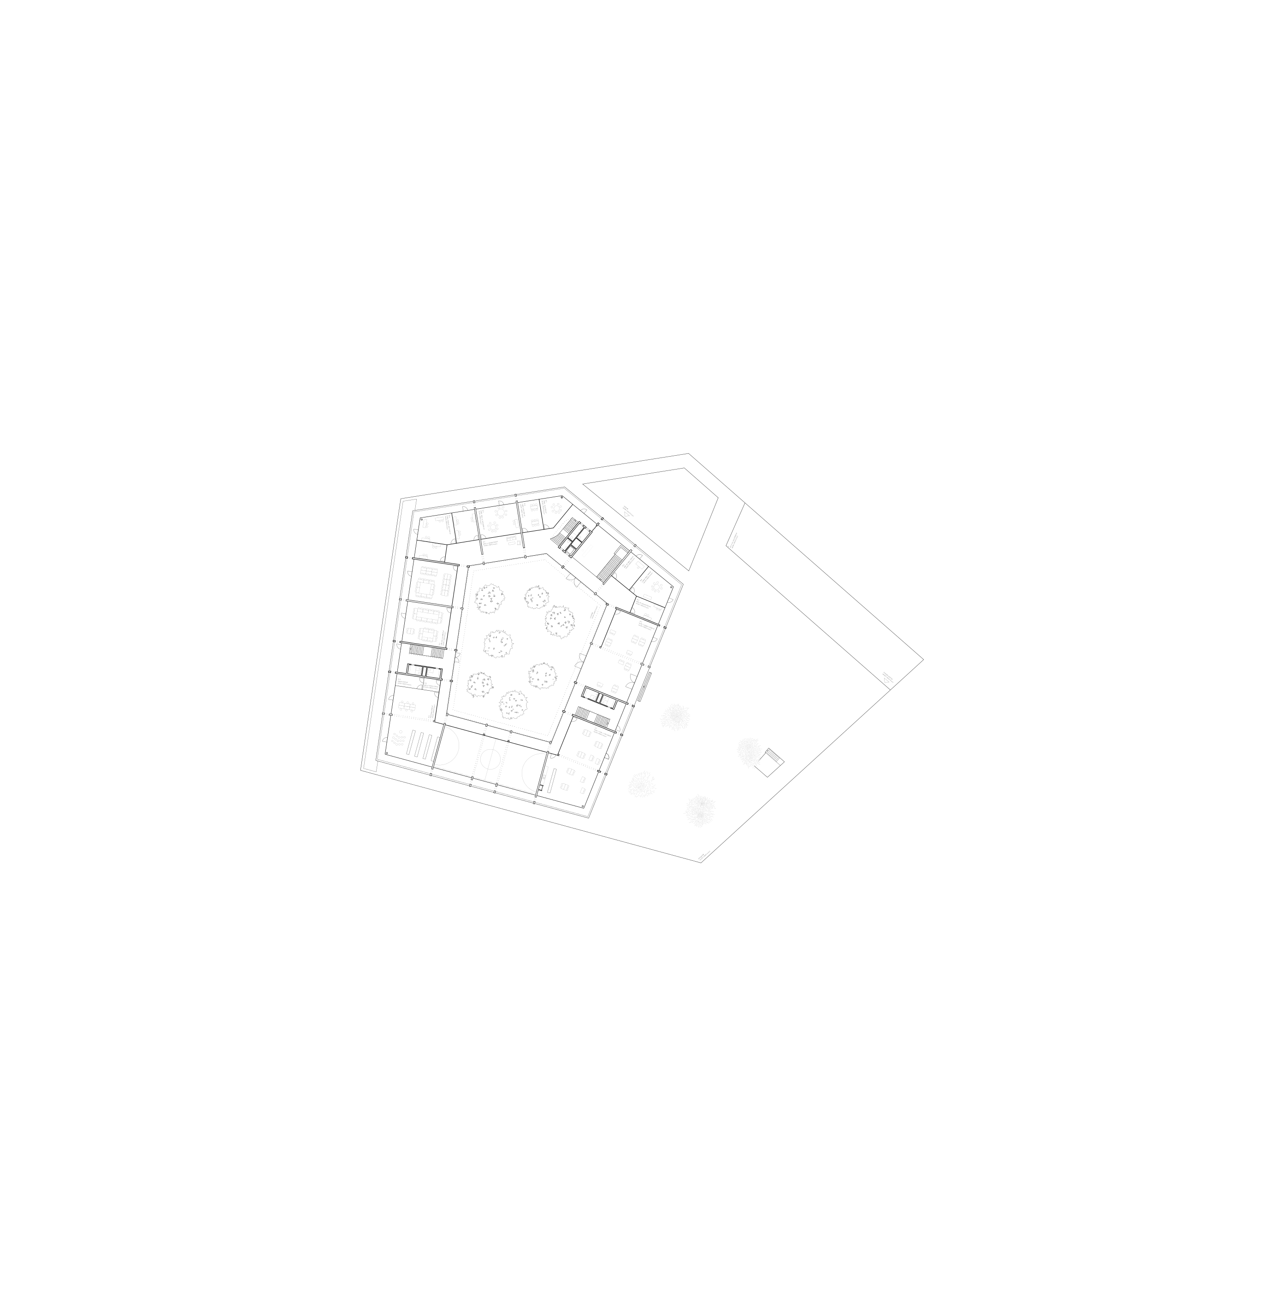
Kinetic carpet
2014, Status: Built, Type: Installation, Client: Private, Commission: Direct, Langenthal — CH, F+E AHB
Kinetic carpet is a installation which is installed over a huge shiny table which is normally used to work on carpets. The ninety plates, which are made out of Staron, which is a slightly translucent material that can be worked with the same way as wood can be worked, are connected through movable joints which then are fixed on springs. The springs are connected to the ceiling. One edge of the carped is connected to a movable feature which is linked to a camera-based-system that reacts to the movements of the crowd. The more movement there is in the space the more the carpet moves. Energy flows from the crowd through the object.
2014
Kinetic carpet
Type: Installation • Commission: Direct • Client: Private • Status: Built • Location: Langenthal — CH
for
F+E AHB
Kinetic carpet is a installation which is installed over a huge shiny table which is normally used to work on carpets. The ninety plates, which are made out of Staron, which is a slightly translucent material that can be worked with the same way as wood can be worked, are connected through movable joints which then are fixed on springs. The springs are connected to the ceiling. One edge of the carped is connected to a movable feature which is linked to a camera-based-system that reacts to the movements of the crowd. The more movement there is in the space the more the carpet moves. Energy flows from the crowd through the object.
Lightweight roof
2008, Status: Project, Size: 800m2, Type: New building, Client: Public, Commission: Study, 800m2, Burgdorf — CH, jungheim Architektur
2008
Lightweight roof
Size: 800m2 • Type: New building • Commission: Study • Client: Public • Status: Project • Location: Burgdorf — CH
with
jungheim Architektur
House for a couple with curly hair — surface, shape, space
2023, Status: Ongoing, Type: New building, Client: Private, Commission: Study, EU,
Prompting — controll vs randomness. Creating moulds with sediments creates certain surfaces. While the basic layout is controlled, the definitiv form is random. Therefore the objects and spaces oscillate between a specific intention and a random outcome. Some of the images are photographs of analog models, others are digitally created through AI.
2023
House for a couple with curly hair — surface, shape, space
Type: New building • Commission: Study • Client: Private • Status: Ongoing • Location: EU
Prompting — controll vs randomness. Creating moulds with sediments creates certain surfaces. While the basic layout is controlled, the definitiv form is random. Therefore the objects and spaces oscillate between a specific intention and a random outcome. Some of the images are photographs of analog models, others are digitally created through AI.
Studio apartment for a photographer
2025, 234m2, Oberrüttenen, Solothurn – CH, Fritschi Beis Architektur
2025
Studio apartment for a photographer
Size: 234m2 • Type: Conversion • Commission: Direct • Client: Private • Status: Built • Location: Oberrüttenen, Solothurn – CH
at
Fritschi Beis Architektur
The garret
2025, 54m2, Brunnadern, Bern – CH, jungheim Architektur
2025
The garret
Size: 54m2 • Type: Conversion • Commission: Direct • Client: Private • Status: Built • Location: Brunnadern, Bern – CH
with
jungheim Architektur
Projects
2025
2025
2023
2022
2021
2021
2019
2018
2018
2018
2017
2014
2013
2008
About
We want to create, to the extend feasible, a continuum: places in which the mental space - not the real one - is what matters. Spaces possess utility in itself, not a defining function. What we try to do does not stem from reason. It comes form life itself. We use reason to build things up, so they don’t fall to pieces. But the motives behind all the rest are aesthetic, ethic and, above all, poetic.
2021
Studio Roberto Leuenberger, Bern
2018 — 2020
Meier Valentin Architektur, Bern
2016 — 2017
Faculdade de Arquitectura da Universidade do Porto FAUP, Porto
2015
Aebi&Vincent Architekten, Bern
2015 — 2018
University of Applied Sciences and Arts Northwestern Switzerland, institute for Architecture, Basel
2014
Accademia di Architettura AAM, Mendrisio
2013 — 2017
Fritschi Beis Architekten, Bern
2011
IN:CH, Ahmedabad / Mumbai / Bangalore
2009 — 2013
Bern University of Applied Sciences, Bachelor of Arts Architecture AHB, Burgdorf